
The Aeneas Model
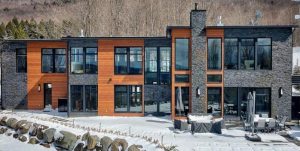
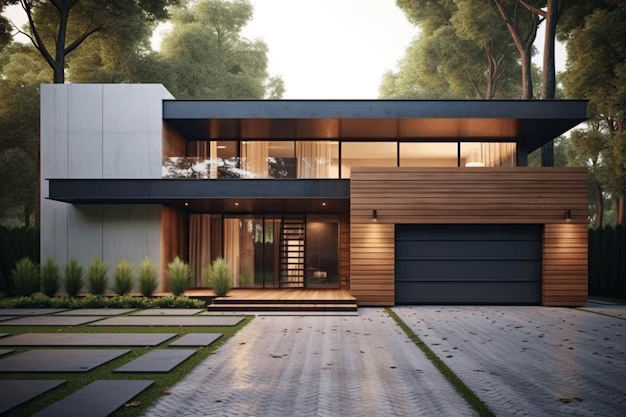
The Aeneas Model Groundbreaking Opportunity from Established Global Leaders We are thrilled to introduce a brand-new, revolutionary 9,700-square-foot home, built with commercial-grade steel frames to deliver unparalleled value, security, and flexibility. How were we able to build this? By leveraging our technology and innovation to build differently, we ensure a greater and better outcome for you. We’ve put together an entire page with a wealth of information for you to read. After you review the details here, we’ll provide links to other pages where you can learn even more. It’s crucial to know that we are not a new start-up. We have been in business for over 20 years, with a proven track record and clients in over 30 countries. We are a well-established American company, backed by a large manufacturer with multiple factories in Asia that produce state-of-the-art product designs and industrial truck parts, shipping them to the USA, Australia, Europe, and worldwide. Now, we are strategically expanding our investment portfolio to manufacture volumetric modular homes. Leveraging our expertise and independent supply chain, we decided to create one large, affordable modular home—the Aeneas Model. With the cost of everything increasing, we asked: What is the maximum bang for the buck? The answer is a home you can buy with unique fail-safes built into the design, so it can no longer be a burden. If you, as a homeowner, lost your job in your state, had to relocate to another state, or needed to sell, you could do so effortlessly while generating much-needed income from the property. This will be a limited run of homes. They are not available for purchase at this time, but you can sign up on our waiting list if you wish to have one built. Right now, we are focused on establishing a network of developers who will bring these homes to market and help assemble them, while we control the price points. The qualifications for becoming a new modular home developer are simple. You simply need the resources to complete modular builds. This exclusive opportunity is open to a handpicked group of developers. We are offering this opportunity to a small group of people who want to start building modular homes. Only a select few will be approved in the U.S. market, determined by a specific unit count. When enough qualified partners are ready to order and build modular homes, the window for new applicants will close. In some areas, there may be no modular developers at first; these regions will be set aside for current partners to ensure they continue to benefit. The company is committed to preventing market over-saturation and to choosing exceptional partners over simply growing the participant pool. Uncompromising Steel Frame Construction & Intelligent, Flexible Design Again, these are steel-frame modular homes, not wood-frame homes. They are built with commercial-grade steel frames, engineered over-spec for residential use, guaranteeing exceptional strength and longevity. The bedroom sizes and floor plan layouts are custom-built. We will show you photos of homes already on the market with over 9,700 square feet so you can visualize the potential. The homes are designed with a left wing, a middle section, and a right wing. The idea is that the Aeneas Model looks and functions like a normal, luxurious home, with its genius lying in its intelligent tri-wing layout. The home is divided into three distinct, self-contained sections. But here is the key innovation: each section—the left wing, middle section, and right wing—will be a minimum of 3,000 square feet of livable area. This means you can technically live in and enjoy the entire home as one unit, or you can rent out your center section and live in the two left- and right-wing units. Alternatively, you can live in the middle section and rent out the two wings. You choose whichever configuration works best for you. This flexibility allows you to generate enough money to pay for your mortgage, the insurance on the property, and even your car payments if you find yourself not working. The benefits and fail-safes of this design are clear: if you or your spouse lost your job, you can instantly downsize. You could move out of the left wing and center section, for example, and live comfortably in one section. You can rent the left wing and the center section, and continue living with your family in the right wing. That way, you wouldn’t lose your investment due to a sudden change in income. And if the market collapses, you are not left upside-down. This model is designed with an estimated $500,000 to $750,000 in equity already built in. To help you with your research, we have put together the current prices of existing homes over 9,000 square feet across the U.S. You can follow the links we provide if you live in one of these regions. We have conducted online research and collected screenshots to help you conduct your own due diligence. Single or Multi-Family Living & Building Generational Wealth The benefits extend beyond families seeking compound living. You can have parents in one wing (the left wing) and your children in another section (the right wing), leaving the middle section as a shared living and recreational area for everyone. Consider the transfer of generational wealth. If, for instance, your parents have reached old age and would like to move closer to you, you can easily accommodate them in a single 3,000-square-foot section of the home. They may either lease out their existing traditional home, or sell it to access the equity to take care of themselves in their new home, or assist you in making mortgage payments towards the Aeneas Model. You can then move mom and dad to the middle section or another wing of the new house, while using the other wings for yourself and your kids. This way, everyone wins: they gain a modern living arrangement in a 8 to 12-bedroom compound, while managing the financial aspects of their relocation without worry. This is how